Home / Vrinda Heritage Skyward, Sector 1, Greater Noida West / 3 BHK

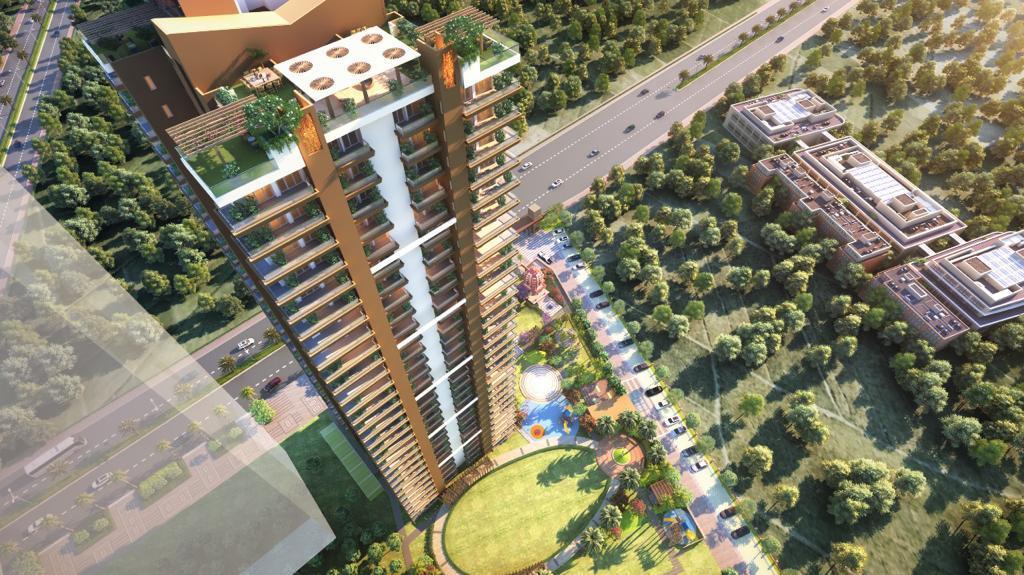
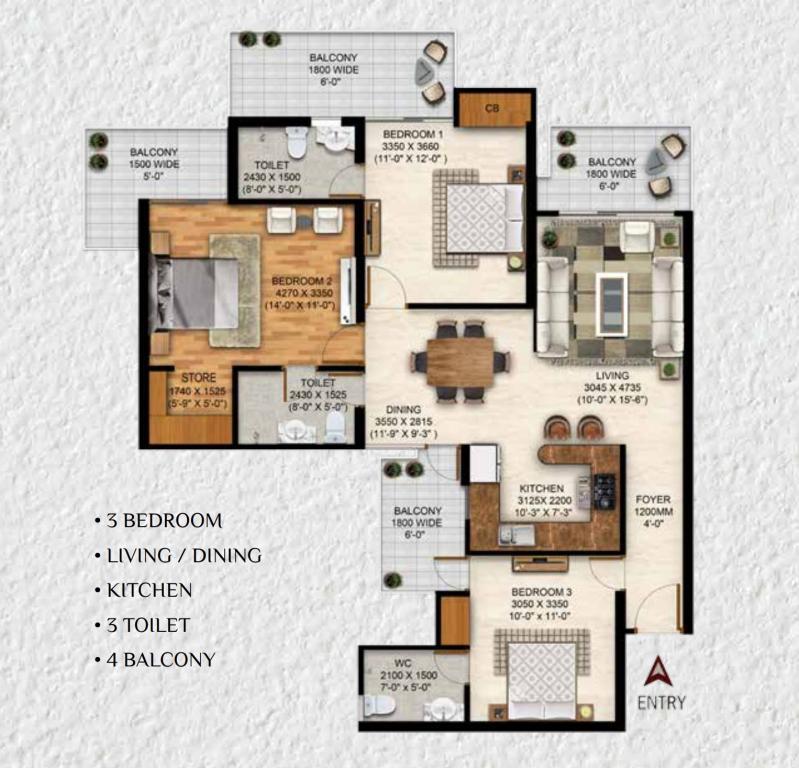
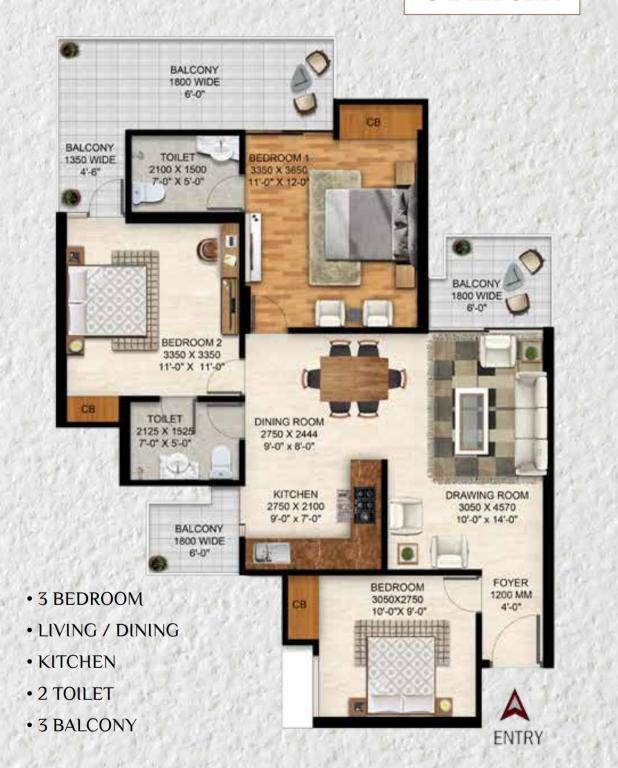
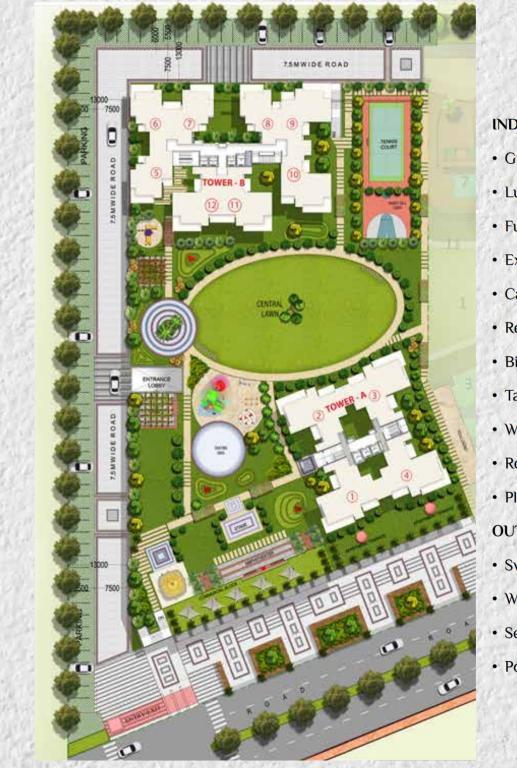
3 bhk Flat in Vrinda Heritage Skyward in Sector 1, Noida Extension (Greater Noida West):
Sector 1, Greater Noida West (Noida Extension)
Description
Vrinda Heritage Skyward, Sector 1, Greater Noida West — Questions & Answers
- Q1. Where is Vrinda Heritage Skyward located?
- Vrinda Heritage Skyward is located in Sector 1, Greater Noida West (also known as Noida Extension), Uttar Pradesh.
- Q2. What is the total area of Vrinda Heritage Skyward?
- The project is spread across approximately 3 acres.
- Q3. How many towers are there in Vrinda Heritage Skyward?
- The project comprises 2 residential towers.
- Q4. How far is Vrinda Heritage Skyward from Gaur Chowk?
- The approximate distance is 5 km, as indicated in the project brochure.
- Q5. How far is the nearest metro station?
- Sector 76 Metro Station is approximately 8 km away, according to the project brochure. Actual travel distance may vary by route.
- Q6. Which schools and shopping facilities are nearby?
- Nearby educational options include Lotus Valley International School, Sarvottam International School and The Shri Ram Universal School. Shopping options include Gaur City Mall and local markets in Greater Noida West.
- Q7. What are the available apartment configurations?
- The project offers 3 BHK and 4 BHK apartments.
- Q8. What are the sizes of the 3 BHK flats?
- The published configurations include 1,298 sq. ft. and 1,698 sq. ft. super area.
- Q9. What is the price of a 3 BHK flat?
- Indicative advertised prices start at approximately ₹1.40 crore for the 1,298 sq. ft. unit and ₹1.83 crore for the 1,698 sq. ft. unit (prices subject to change).
- Q10. What is the size of the 4 BHK flat?
- The published 4 BHK configuration has a super area of 2,018 sq. ft.
- Q11. What is the price of a 4 BHK flat?
- Indicative advertised prices are approximately ₹2.17 crore to ₹2.40 crore, depending on the unit, floor and availability.
- Q12. What is the RERA number of Vrinda Heritage Skyward?
- The reported RERA registration number is UPRERAPRJ848586. Verify the latest details on the official UP RERA portal before booking.
- Q13. What is the expected possession date?
- Property listings have reported December 2027. Buyers should confirm the latest official RERA possession timeline.
- Q14. Is Vrinda Heritage Skyward a good investment?
- The project may benefit from the ongoing development of Greater Noida West, strong residential demand and improving infrastructure. However, appreciation is not guaranteed. Compare current prices, construction progress, rental demand and competing developments before investing.
- Q15. What is the overall review of Vrinda Heritage Skyward?
- The project suits families looking for premium 3 BHK or 4 BHK apartments in Greater Noida West. Evaluate the location, actual carpet area, construction quality, road connectivity, total acquisition cost and possession milestones before making a decision.
Site Visits & Booking Information
For verified floor plans, latest payment plans, current unit availability and site visits for Vrinda Heritage Skyward, visit BuyIndiaProperty.in.
Vrinda Heritage Skyward (often referred to as Vrinda Heritage) in Sector 1, Noida Extension (Greater Noida West):
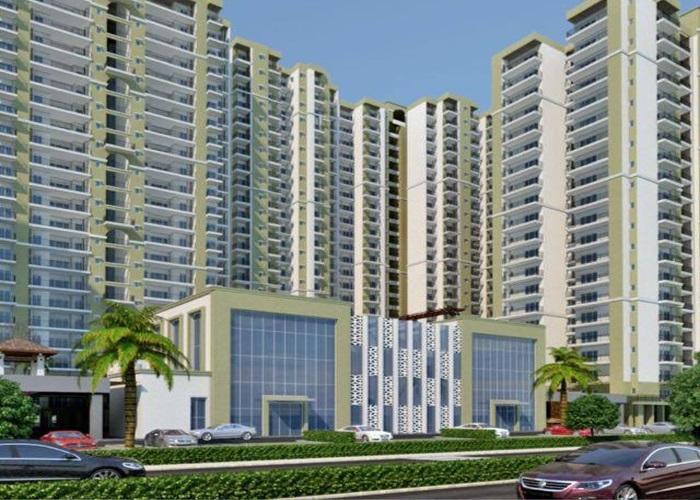
️ Project & Developer • Developer: Vrinda Group—active across Delhi NCR for over 15 years • RERA Registered: UPRERAPRJ848586 . • Size: ~3 acres, featuring 2 towers (30 and 32 floors) with ~370–372 units
Configurations & Pricing • 3 BHK: o 1,298 sq ft (2 toilets) – starting ~₹1.40 Cr o 1,698 sq ft (3 toilets) – ~₹1.83 Cr • 4 BHK: o ~2,018 sq ft (4 toilets) – ~₹2.18 Cr .
Status & Delivery • Under construction. • Scheduled for handover in late 2025–2026 (approx Dec 2025 per developer; some listings note Dec 2026) .
Location & Connectivity • Prime Sector 1, Greater Noida West, close to Gaur Chowk and NH 24. • 2–3 min drive to the proposed metro station • ~6–15 min drive to Yatharth Hospital, Metro (Sector 52/78), Noida City Centre Direct access via FNG expressway and main link roads
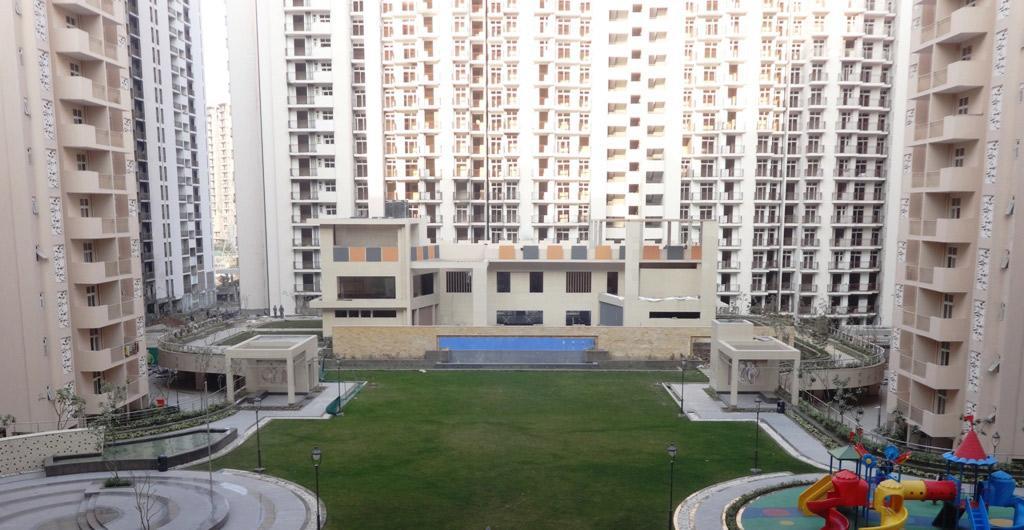
Design & Specifications • ~80% open landscaped space • Earthquake resistant RCC structure with IGBC green certification & Mi VAN formwork • Vastu compliant layout; 3 side open apartments for better ventilation and light • Podium-style design, spacious balconies, modular kitchens, glass partitions, premium tiling, branded fixtures, and more .
Amenities • 2 clubhouses, swimming pool, gym, spa/steam rooms, reflexology park • Sports facilities: badminton, tennis, basketball, squash courts, jogging/cycling track, indoor games . • Children’s play area, landscaped gardens, shopping arcade, society shops available • Security & comforts: 24×7 CCTV, intercom, power & water backup, fire safety, rainwater harvesting .
✅ Pros • Luxury fittings and finishes across 3/4 BHK designs. • Large landscaped open areas—about 80% of site. • Vastu & IGBC focus, along with premium Mi VAN construction. • Good connectivity to future metro, major roads, hospitals, malls. • Commercial facet (society shops) adds convenience
Video
Location
Similar properties nearby
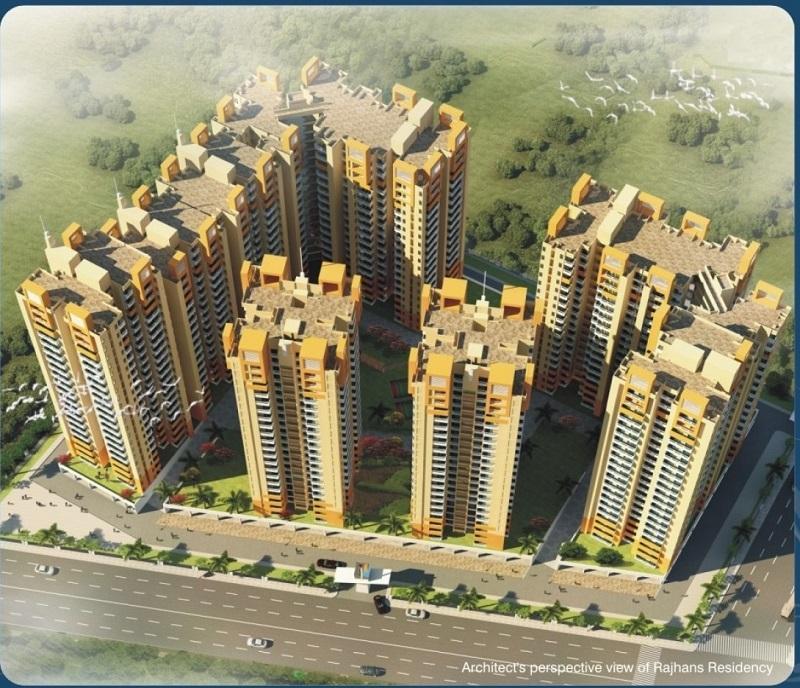 0.1 km away
Rajhans Residency, Sector 1, Greater Noida West
Sector 1, Greater Noida West (Noida Extension)
3 BHK
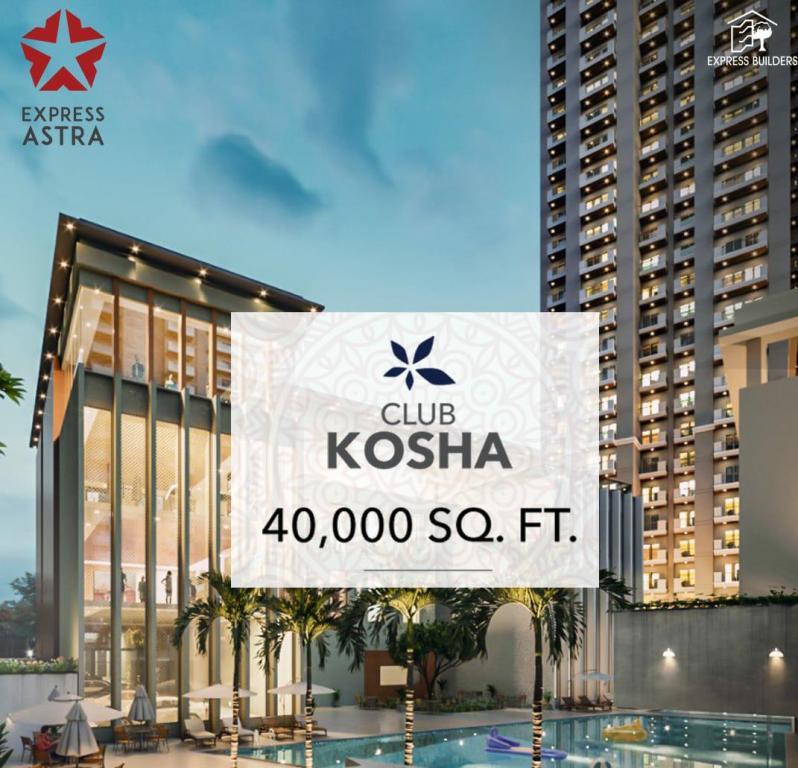 0.2 km away
Express Astra, Sector 1, Greater Noida West
Sector 1, Greater Noida West (Noida Extension)
3 BHK
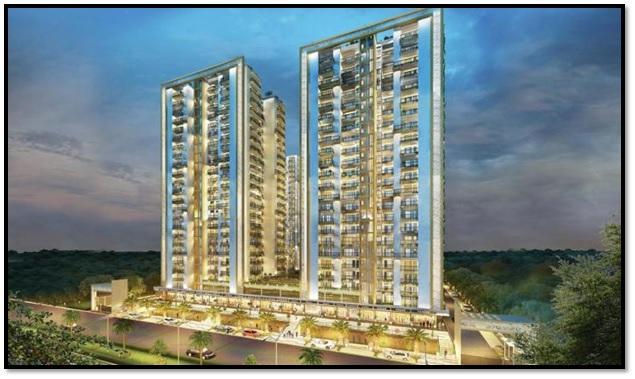 0.2 km away
Trident Embassy Reso, Greater Noida West
Sector 1, Greater Noida West (Noida Extension)
2 BHK
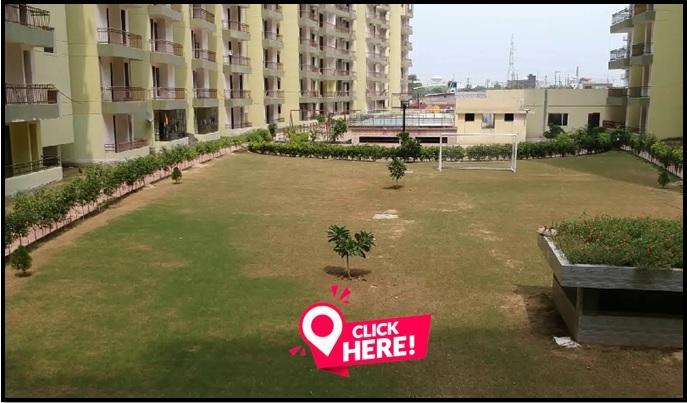 0.3 km away
Devika Gold Homz -
Sector 1, Greater Noida West (Noida Extension)
2 BHK
 0.3 km away
Trident Embassy, Greater Noida West
Sector 1, Greater Noida West (Noida Extension)
2 BHK
 0.6 km away
Arihant Arden -
Sector 1, Greater Noida West (Noida Extension)
2 BHK